

Projects
Hotere
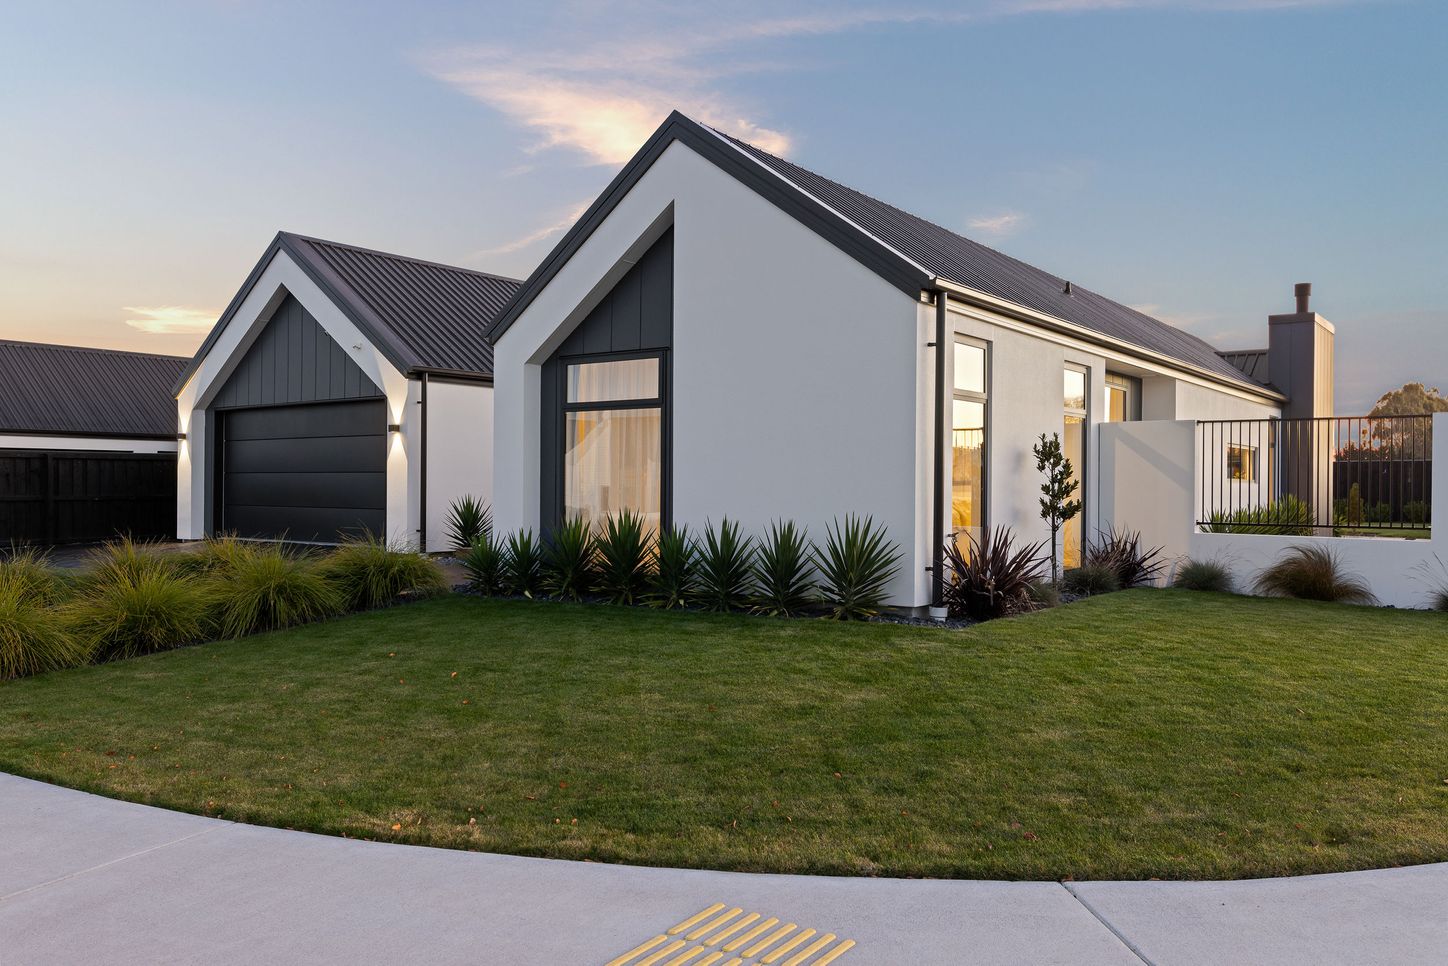
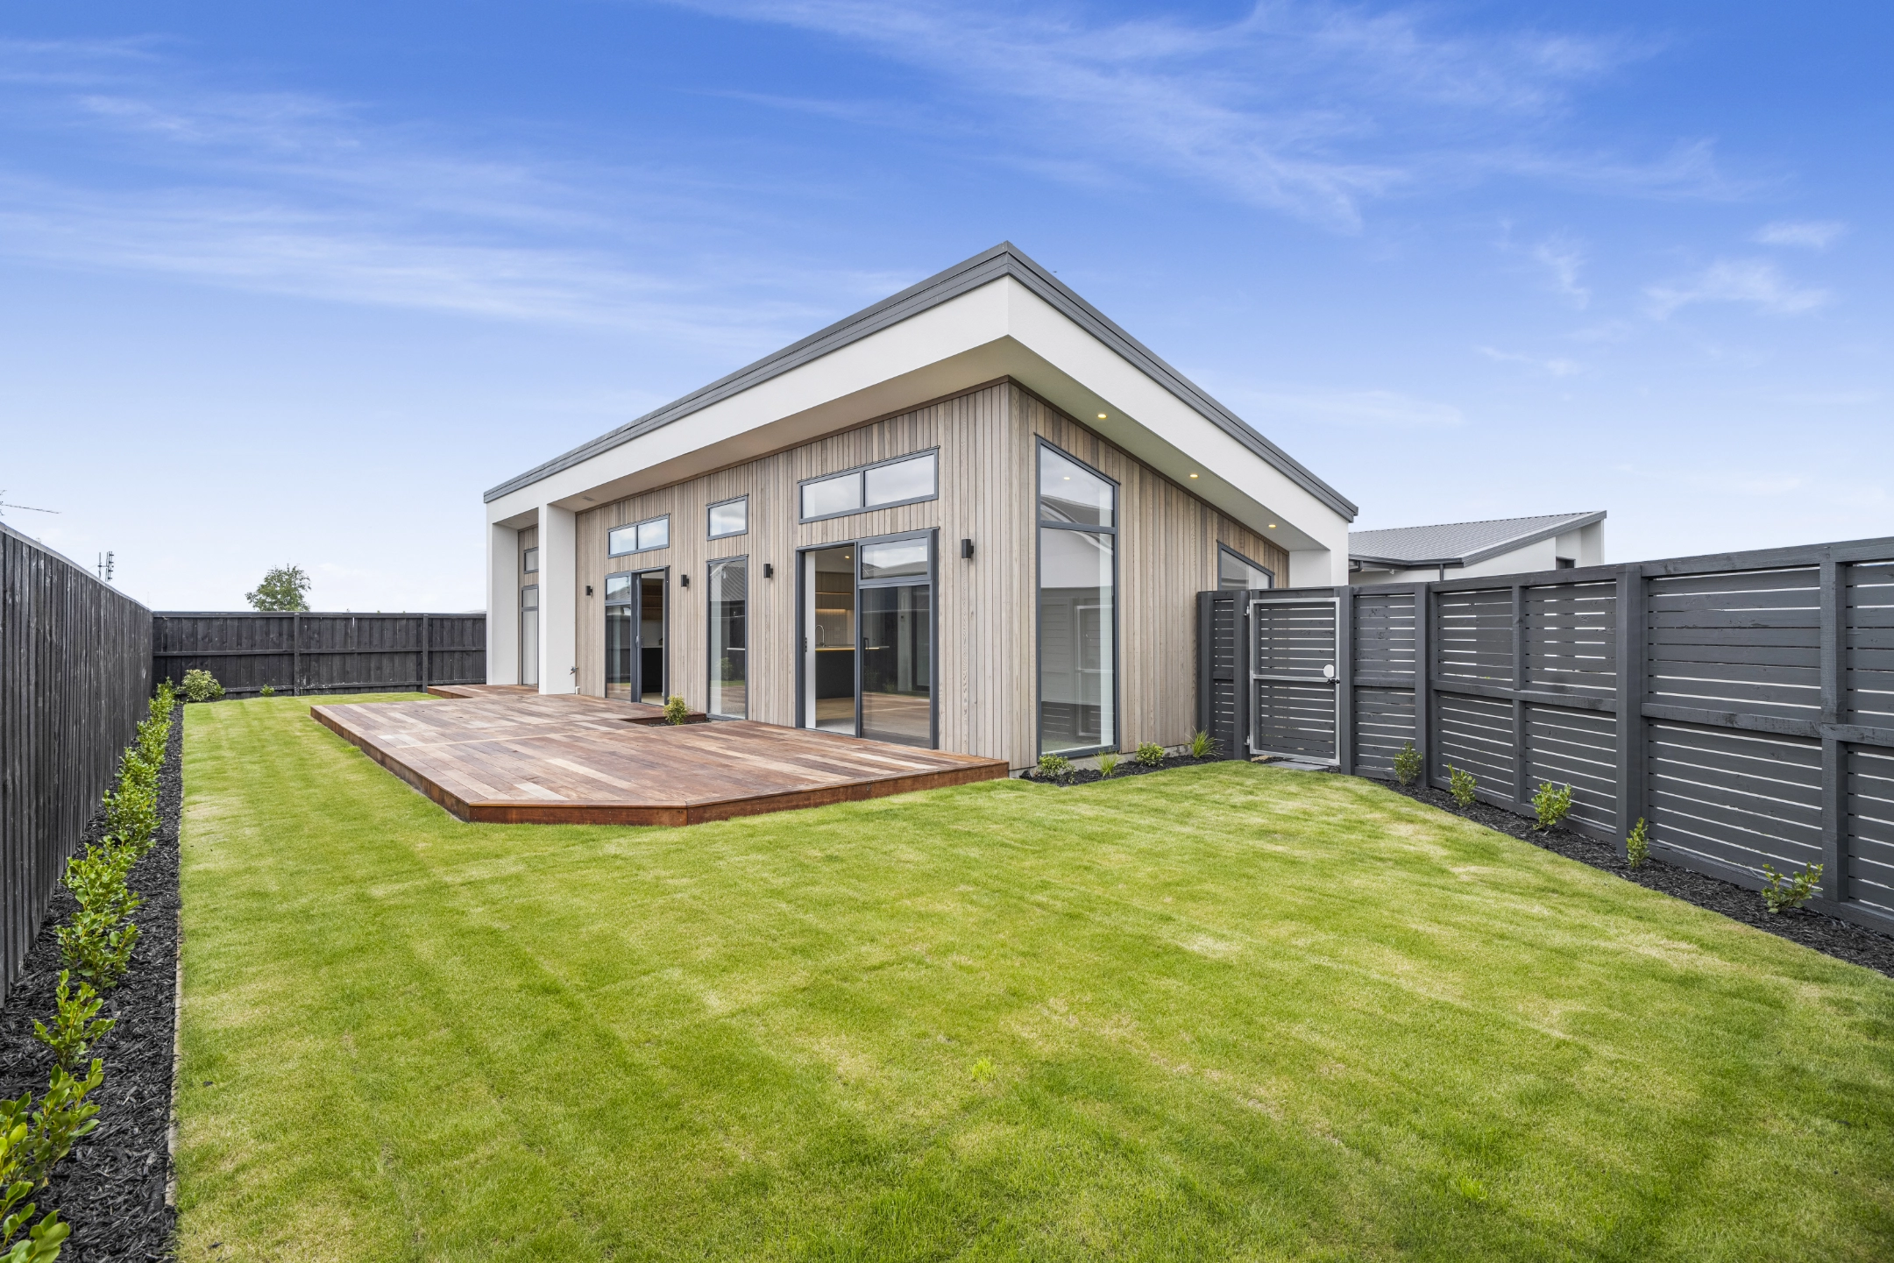
A contemporary family home designed around simple forms, practical living and a strong connection between indoors and out. Crisp gabled rooflines and a restrained exterior palette give the home a strong architectural character, while warm finishes and generous living spaces keep it feeling comfortable and inviting.
About
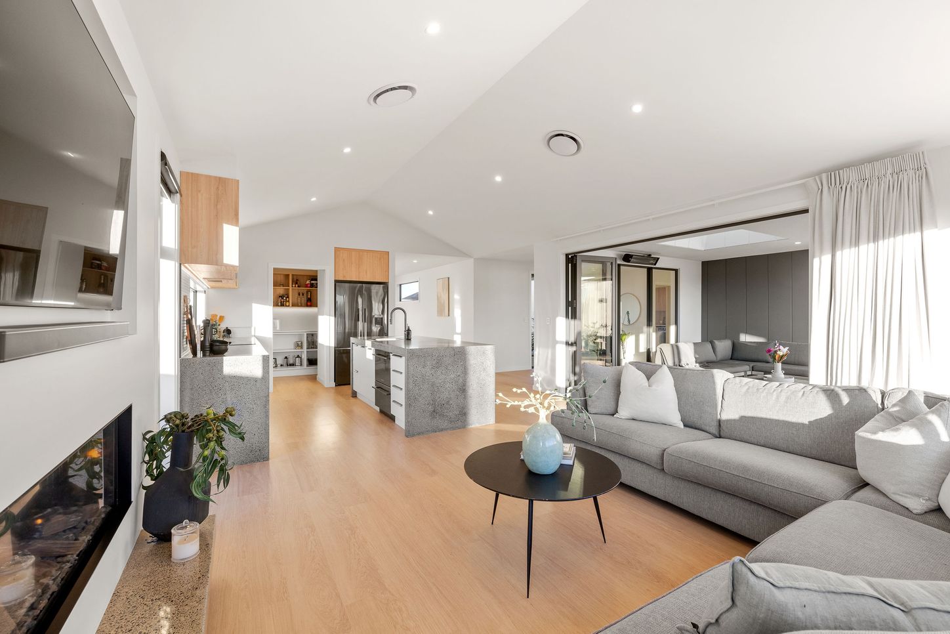
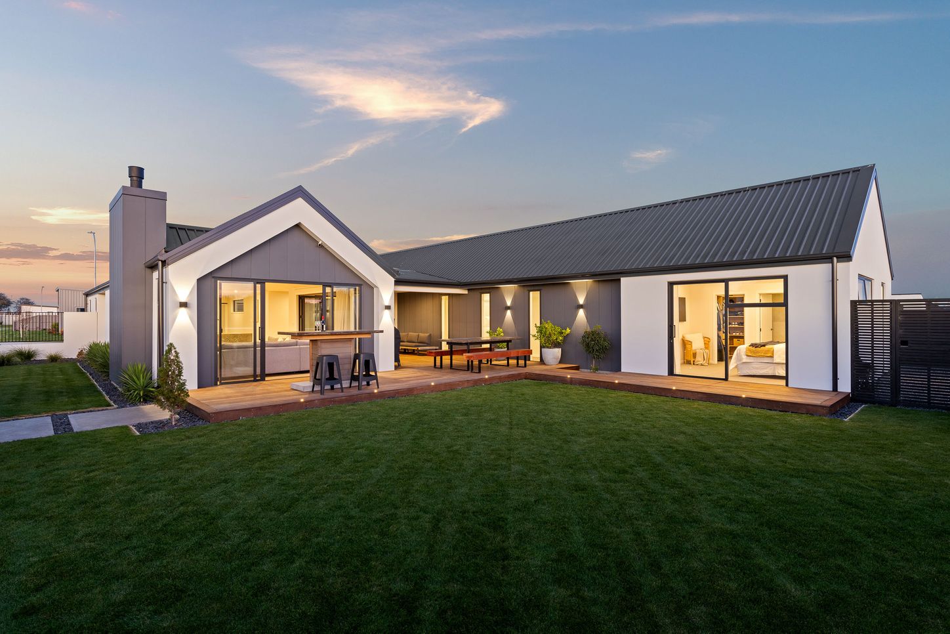
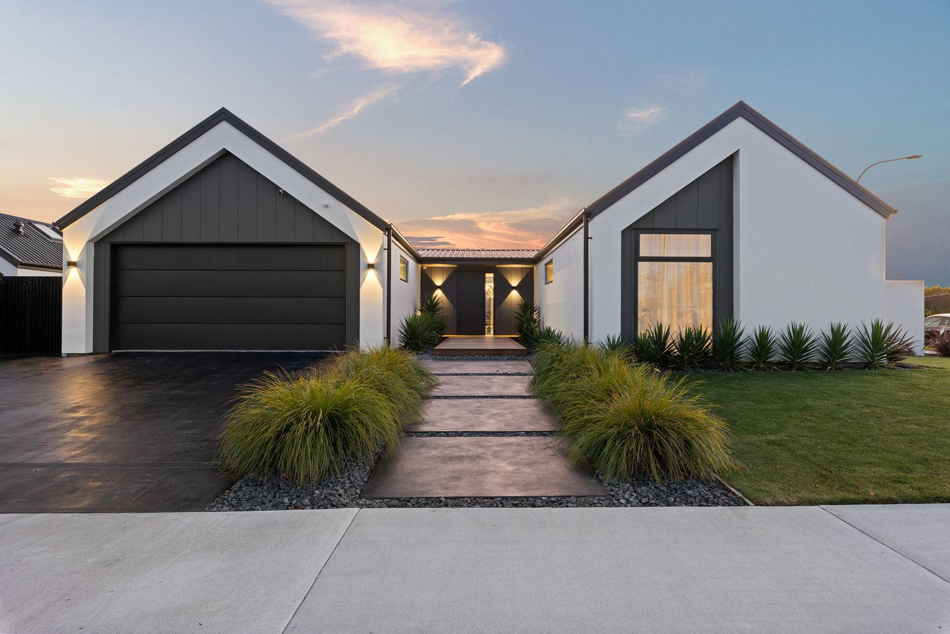
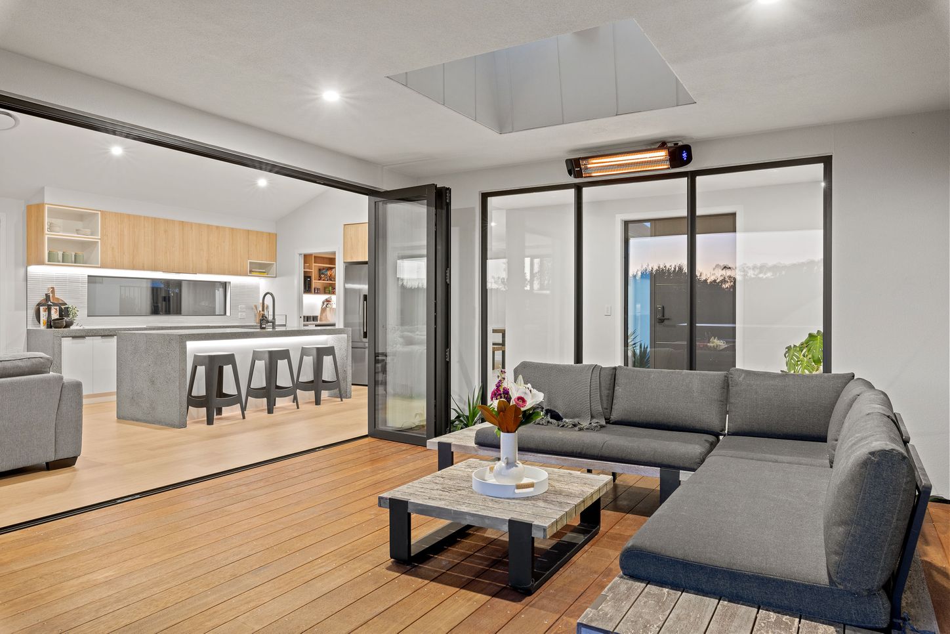
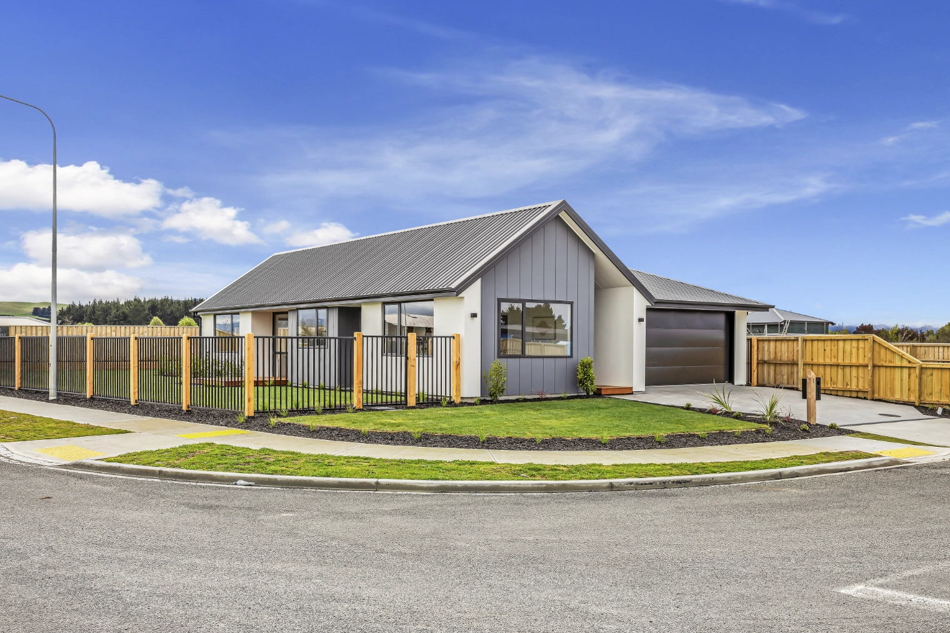
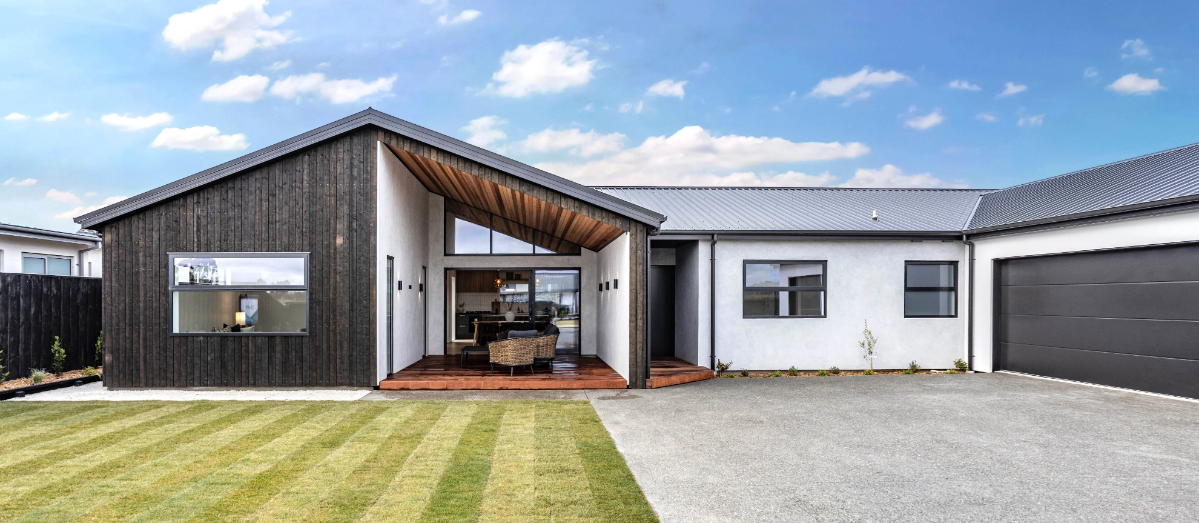
This home in Rangiora pairs bold gabled forms with a simple black-and-white palette to create a clean, confident street presence. The recessed entry sits between the main house and garage, giving the frontage a balanced feel while creating a clear and welcoming arrival. Inside, the open-plan kitchen and living spaces are light, relaxed and easy to live in, with warm timber finishes softening the crisp exterior aesthetic. Large openings connect the main living area directly to a sheltered outdoor room, creating another space to gather and making indoor-outdoor living feel effortless. The result is a modern family home that feels considered without being overdone, practical, comfortable and full of small details that give it its own identity.
-
Clean Black-and-White Palette
-
Strong Twin-Gable Street Presence
-
Sheltered Outdoor Living
-
Warm, Open-Plan Interior
Projects
Explore more projects
Got Something In Mind?
Let’s bring it to life
Whether you’re starting with an idea, planning a renovation, designing a new home, or need help taking an existing project forward, we can help shape the next step. From concept design and documentation through to visualisation and delivery.
.svg)
Whether you're building new, renovating, or exploring ideas, we're here to help bring your vision to life.