
Asym Visuals

SEE IT BEFORE IT’S BUILT

Good design can be hard to imagine from drawings alone. Asym Visuals turns plans and ideas into realistic imagery, helping clients, designers and builders clearly see where a project is heading.
Modern single-story house with gray metal roof, outdoor wooden deck, seating, and lawn.
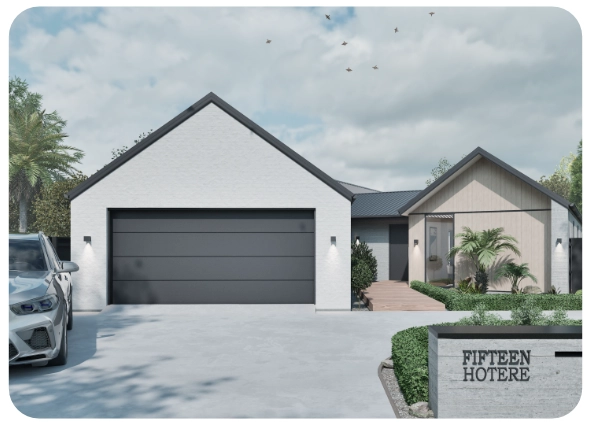
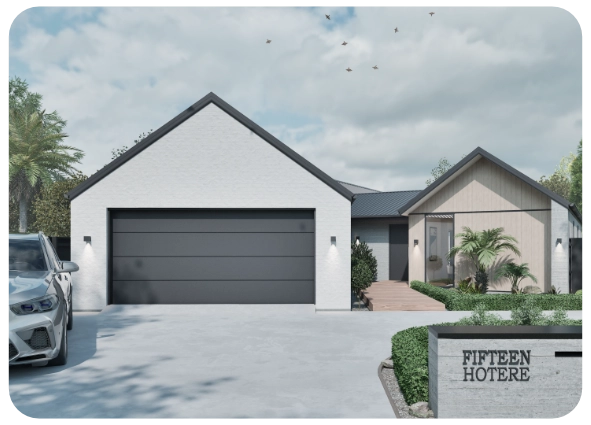
Modern single-story house with white and beige exterior, dark garage door, driveway, and a sign saying 'Fifteen Hotere'.
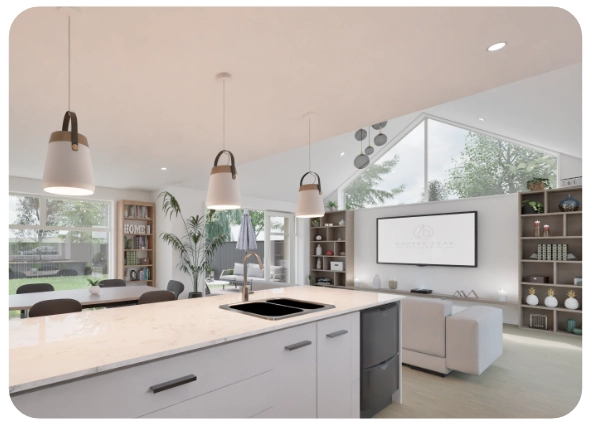
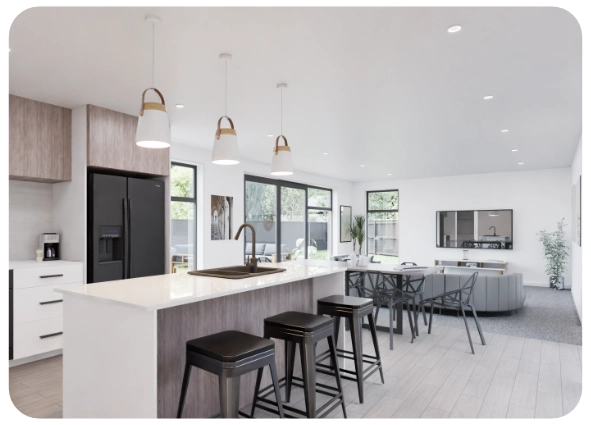
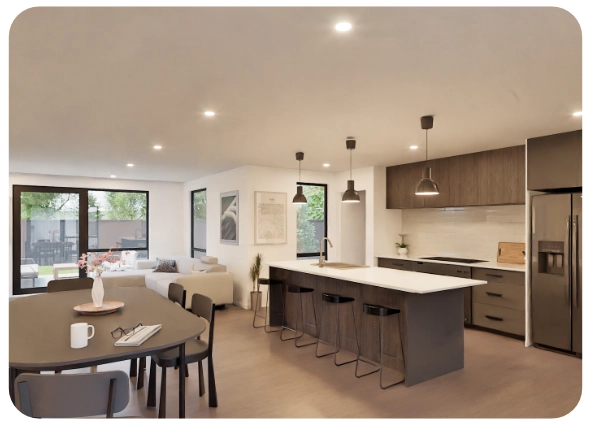
Modern kitchen island with sink and pendant lights overlooking a bright living room with large windows.
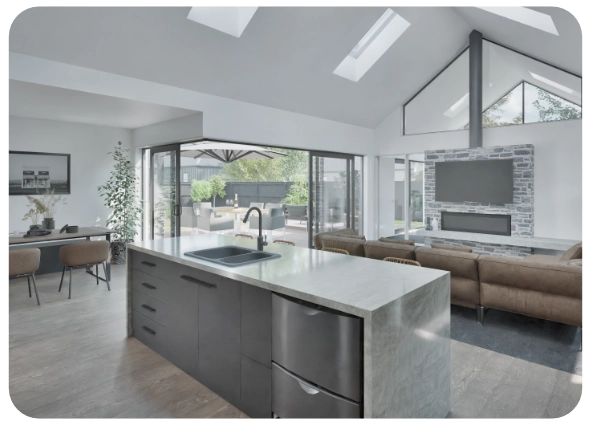
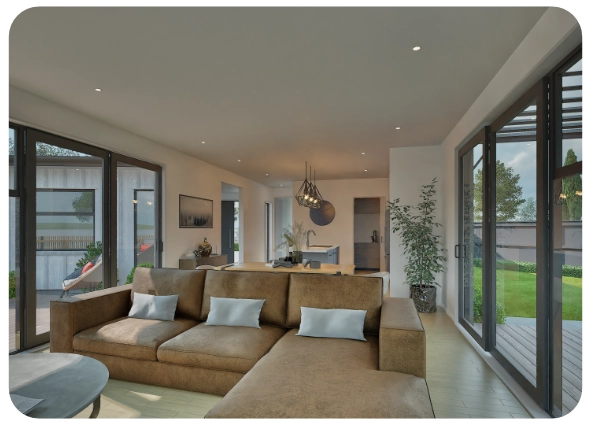
Modern open-plan kitchen and living room with island, brown couch, and outdoor patio visible through glass doors.
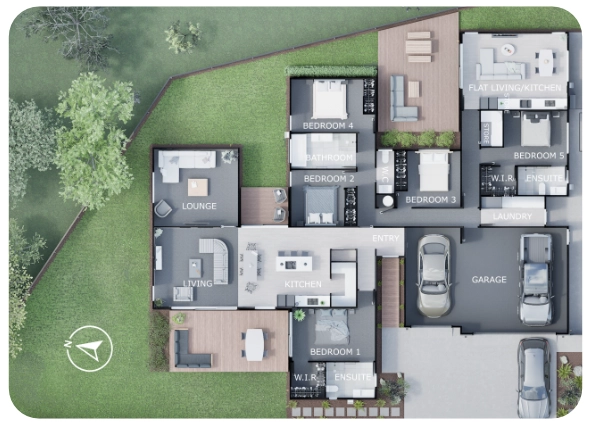
3D floor plan showing a house with five bedrooms, living areas, kitchen, garage, and outdoor spaces.
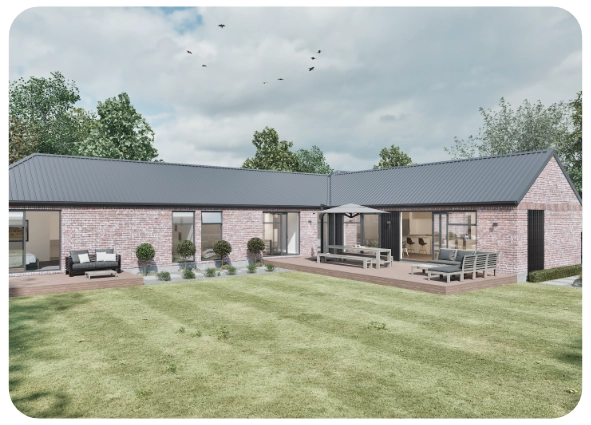
Modern one-story brick house with dark roof, large windows, patio furniture, and spacious green lawn.
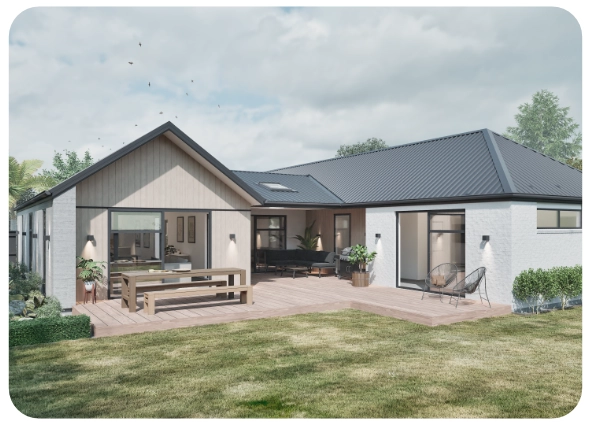
Modern single-story house with metal roof, large windows, patio furniture, and green lawn under cloudy sky.
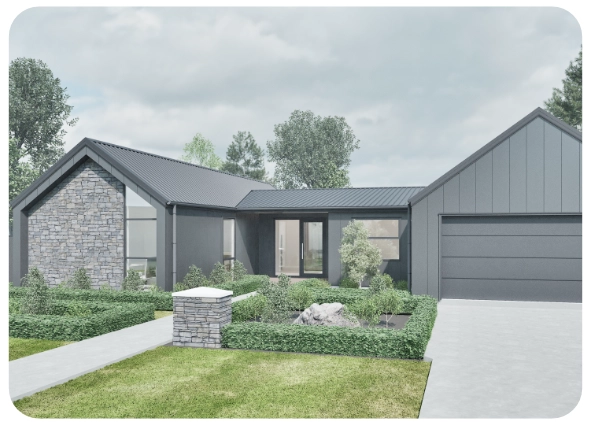
Modern single-story house with stone and dark gray exterior, large garage, and landscaped front yard.
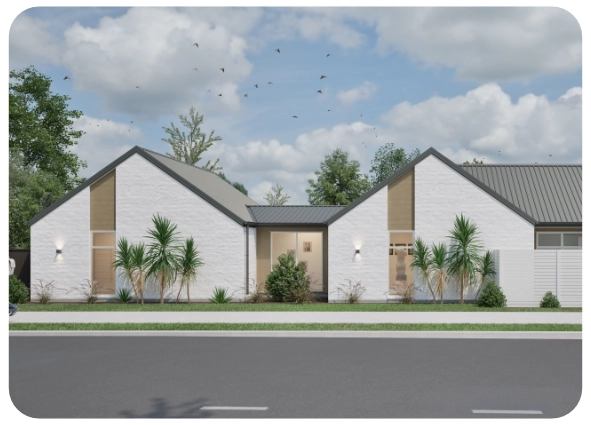
Modern white two-wing house with large windows, plants in front, and a cloudy sky with flying birds.
Modern white house with dark roof, large windows, patio furniture, and a grassy yard.
Modern open-plan kitchen and living room with island, brown couch, and outdoor patio visible through glass doors.
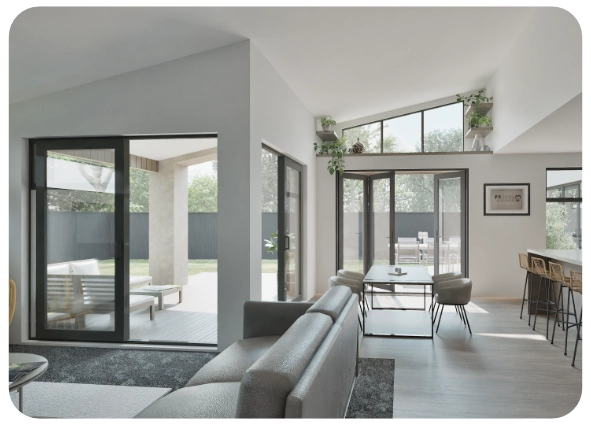
Modern living room with gray sofa, black-framed glass doors, indoor plants, and bar stools at kitchen counter.
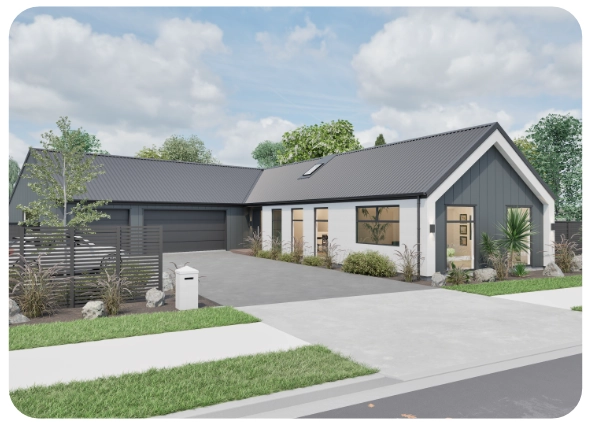
Modern single-story house with dark roof, white walls, large garage, and landscaped front yard.
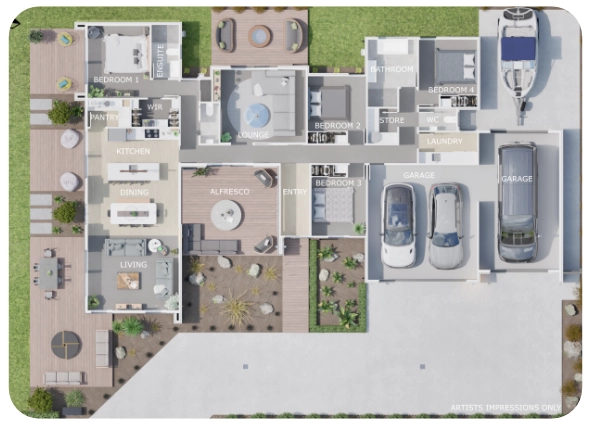
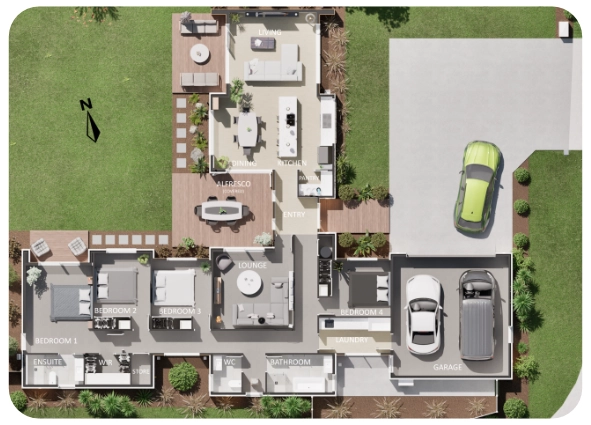
3D floor plan of a house with four bedrooms, two garages, alfresco area, lounge, kitchen, and living spaces.
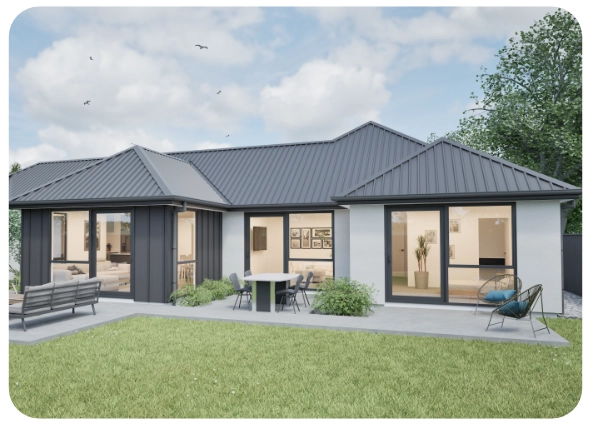
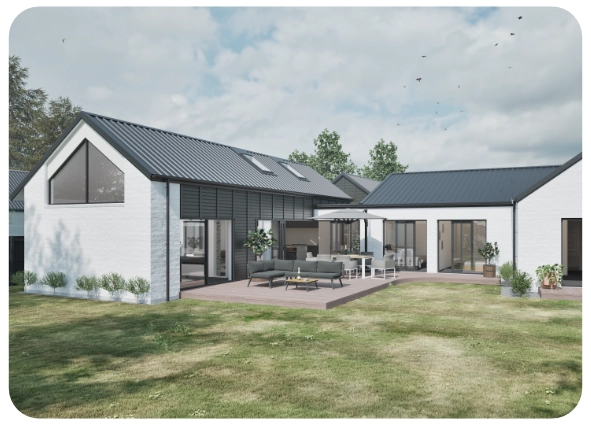
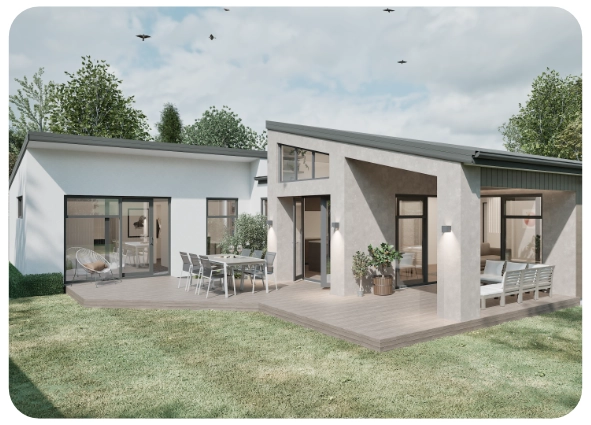
Modern one-story house with slanted roofs, large windows, outdoor table and chairs on a deck, surrounded by grass.
Top-down view of a house floor plan showing bedrooms, living areas, kitchen, garage, and outdoor patio.
Modern house with two-tone exterior, double garage, front porch with plants, and driveway with a parked car.
Modern kitchen island with sink and pendant lights overlooking a bright living room with large windows.
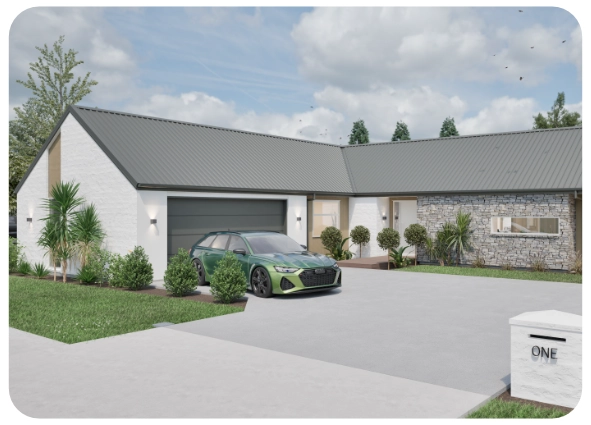
Modern single-story house with gray roof, stone and white walls, driveway, and green car parked outside.
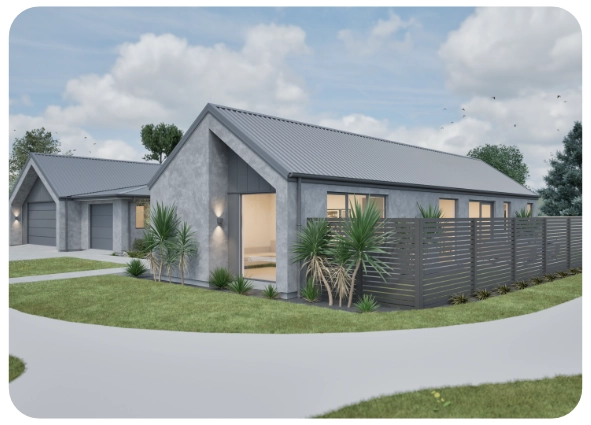
Modern single-story gray house with a sloped metal roof, enclosed patio, and landscaped yard.
Modern living room with large brown sofa, white cushions, glass doors, and dining area in the background.
Top-down view of a house floor plan showing bedrooms, living areas, kitchen, garage, and outdoor patio.
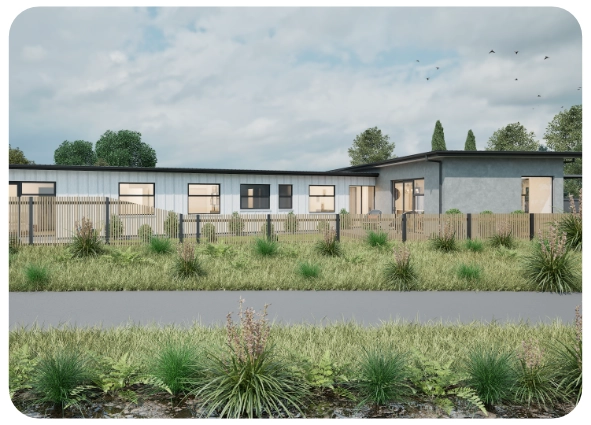
Modern single-story house with gray and blue exterior behind a wooden fence and tall grass.
Modern single-story house with metal roof, large windows, patio furniture, and green lawn under cloudy sky.
Modern open kitchen and living room with white island, black stools, dining table, and large windows.
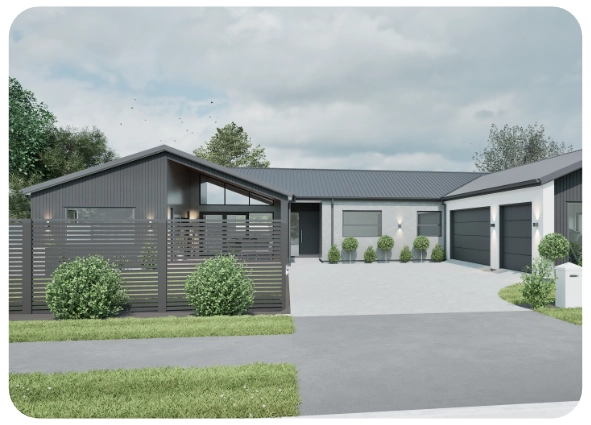
Modern single-story house with dark gray siding, large driveway, garage, and landscaped shrubs.
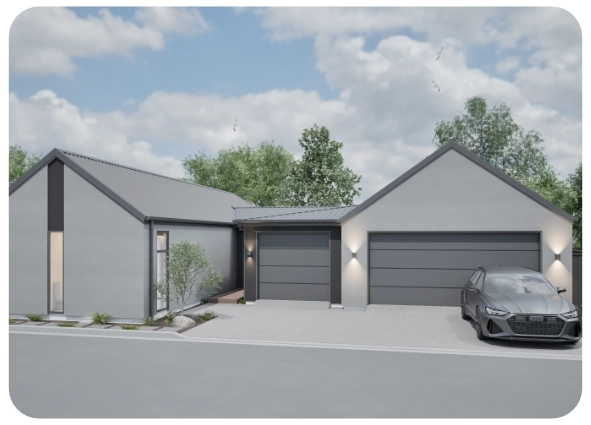
Modern gray house with pitched roof, three garage doors, and a car parked in the driveway.
Top-down view of a house floor plan showing bedrooms, living areas, kitchen, garage, and outdoor patio.
Modern one-story house with slanted roofs, large windows, outdoor table and chairs on a deck, surrounded by grass.
3D floor plan showing a house with five bedrooms, living areas, kitchen, garage, and outdoor spaces.
Modern single-story house with dark roof, white walls, large garage, and landscaped front yard.
Modern living room with gray sofa, black-framed glass doors, indoor plants, and bar stools at kitchen counter.
3D floor plan of a house with four bedrooms, two garages, alfresco area, lounge, kitchen, and living spaces.
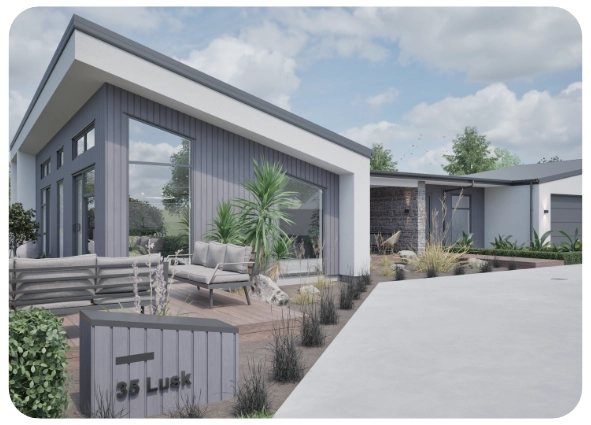
Modern gray house with slanted roof, large windows, outdoor seating, and landscaping at 35 Lusk.
Modern open kitchen and living room with white island, black stools, dining table, and large windows.
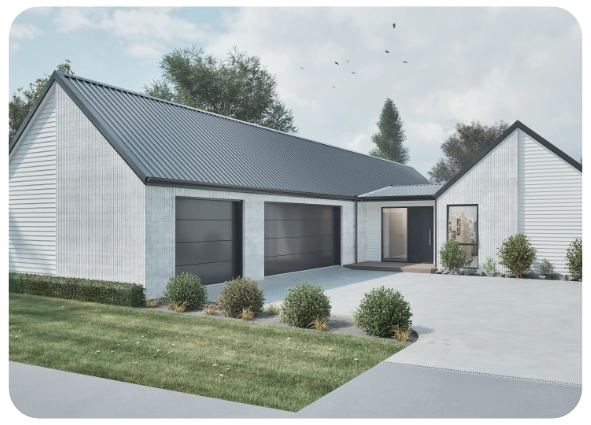
Modern white house with dark roof, two large garage doors, and landscaped front yard.
Modern open-plan kitchen and living room with island, brown couch, and outdoor patio visible through glass doors.
Modern open kitchen with island, four stools, dining table, and large windows letting in natural light.
Modern single-story house with gray roof, stone and white walls, driveway, and green car parked outside.
Modern single-story gray house with a sloped metal roof, enclosed patio, and landscaped yard.
Modern living room with large brown sofa, white cushions, glass doors, and dining area in the background.
Modern open kitchen with island, four stools, dining table, and large windows letting in natural light.
Modern single-story house with dark gray siding, large driveway, garage, and landscaped shrubs.
Logo with an orange diagonal line and a gray vertical bar to the right on transparent background.

Not quite seeing it yet?
‍
Let’s turn the plans into something that feels real.
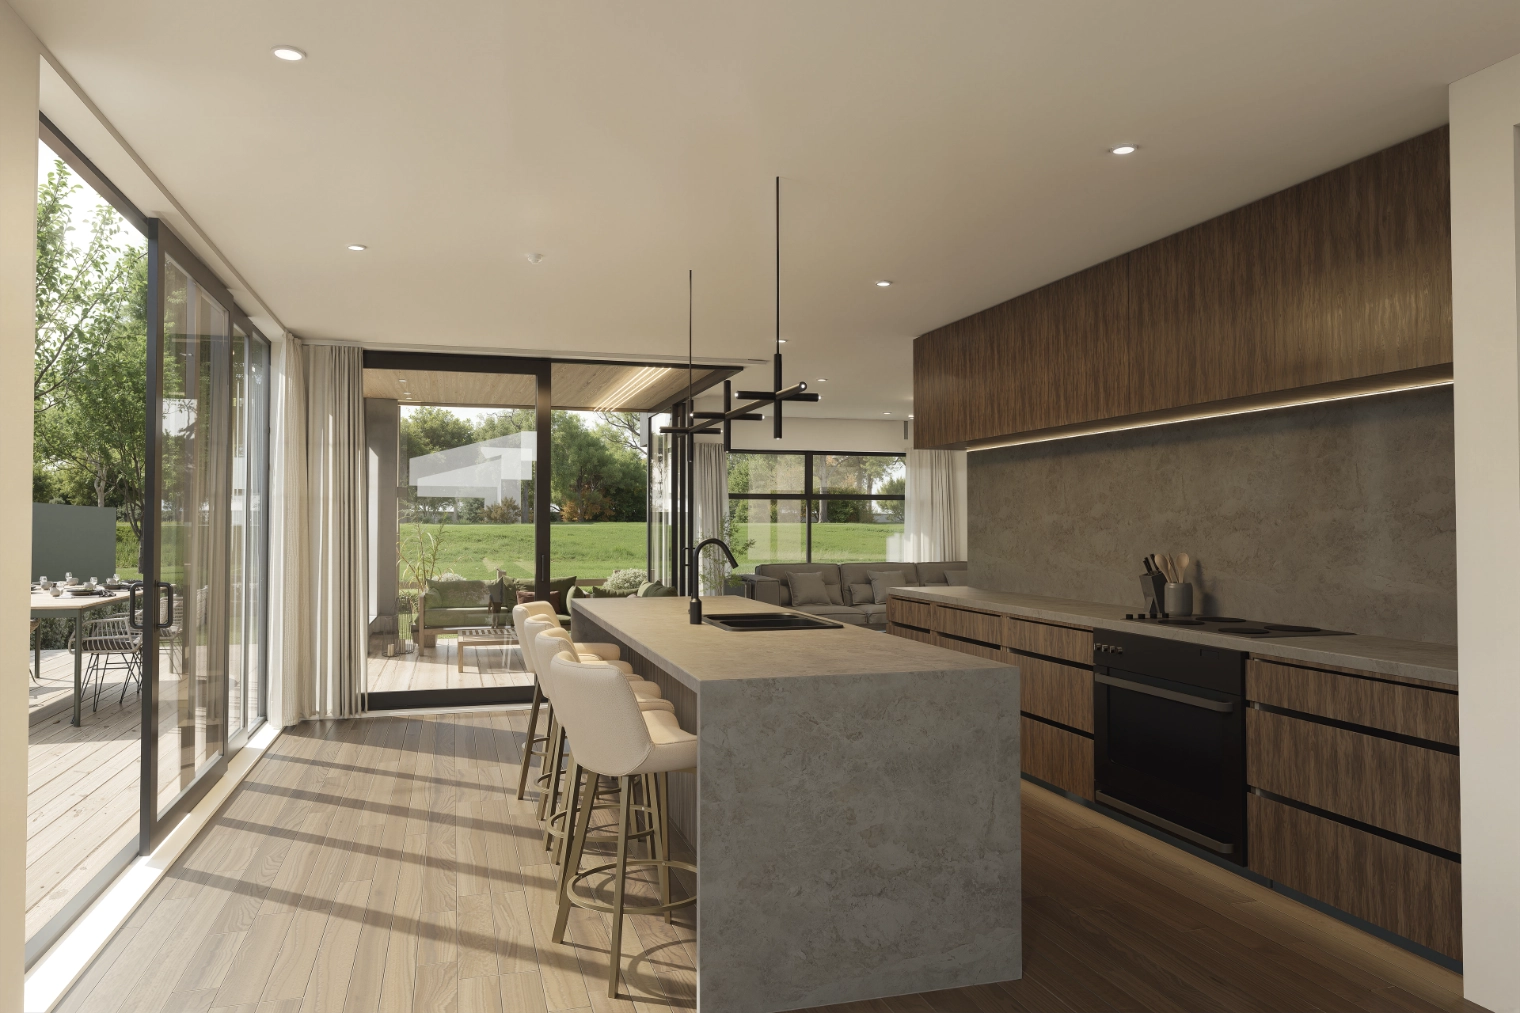
Modern kitchen with large island, beige chairs, wood cabinets, and sliding glass doors opening to a green lawn.
WHAT WE CAN VISUALISE

A clearer picture of what’s coming

Whether it’s understanding a space, testing an idea or presenting a finished design, our visuals help make the project feel real before it’s built.
Modern one-story house with slanted roofs, large windows, outdoor table and chairs on a deck, surrounded by grass.
Exterior Renders
Top-down view of a house floor plan showing bedrooms, living areas, kitchen, garage, and outdoor patio.
Floor Plan Renders
Modern living room with gray sofa, black-framed glass doors, indoor plants, and bar stools at kitchen counter.
Interior Renders
Video Rendering
Got Something In Mind?

Let’s bring it to life

Whether you’re starting with an idea, planning a renovation, designing a new home, or need help taking an existing project forward, we can help shape the next step. From concept design and documentation through to visualisation and delivery.